
BEDS3
BATHS2 full
SQUARE FEET1,249
MLS#1229951
STATUSPending
PROPERTY TYPEResidential - Single Family
SCHOOLOklahoma City
Property Description
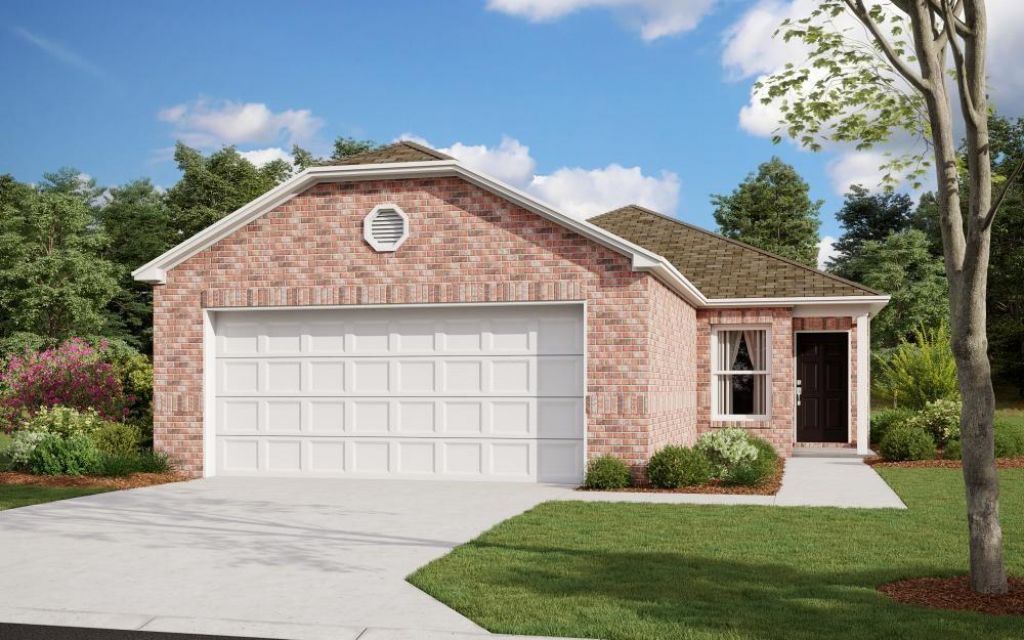
The COOPER floor plan is a single-story home that optimizes space and prioritizes ease of living. An open-concept design includes the family room, modern kitchen and dining area for everyday multitasking. Nearby is the cozy owner's suite with a private bathroom and spacious walk-in closet, while two bedrooms are located at the opposite end of the home. Rounding out the layout is a convenient two-car garage for storage space. Prices, dimensions and features may vary and are subject to change. Photos are for illustrative purposes only. Home is currently under construction with anticipated completion in July.
Property Features
Property Type: Residential - Single Family
Garage: 2
Heating: Gas
Lot Size: 0.11 Acres
Roof Type: Shingle
Taxes: $0
Year Built: 2026
Amenities
Covered Porch
Feature Descriptions
Association Fee Includes: Common Area Maintenance
Exterior: Brick & Frame
Fireplace: None
HOA Fee: $350
Lot: Greenbelt
Storm Shelter: No
Local Schools
High School: John Marshall HS
Middle School: John Marshall MS
Elementary School: Britton ES
School District: Oklahoma City
Listed By / Shown By
Listed By
Agency Name: Copper Creek Real Estate
Agent Name: Brett Creager
Agency Phone: 405-888-9902

Shown By
Agent Name: Donnisa Hudson
Agent Phone:
Agency Title: Crossland Real Estate

Estimate Your Payment
Estimated Payment
$ 1,362.86 per month $1,296.20 Principal & Interest $0.00 Property Tax (data not provided by mls) $66.67 Homeowner's Insurance
10509 Buffalo Wallow Road | MLS# 1229951
This single family home located at 10509 Buffalo Wallow Road, Oklahoma City, OK 73131 is currently listed for sale with an asking price of $228,571. This property was built in 2026 and has 3 bedrooms and 2 full baths with 1249 sq. ft. Buffalo Wallow Road is located within the Oklahoma City school district. Search Oklahoma City real estate on donnisahudson.gocrossland.com today.