
BEDS3
BATHS2 full 1 partial
SQUARE FEET2,196
MLS#1237164
STATUSActive
PROPERTY TYPEResidential - Single Family
SCHOOLPiedmont
Property Description
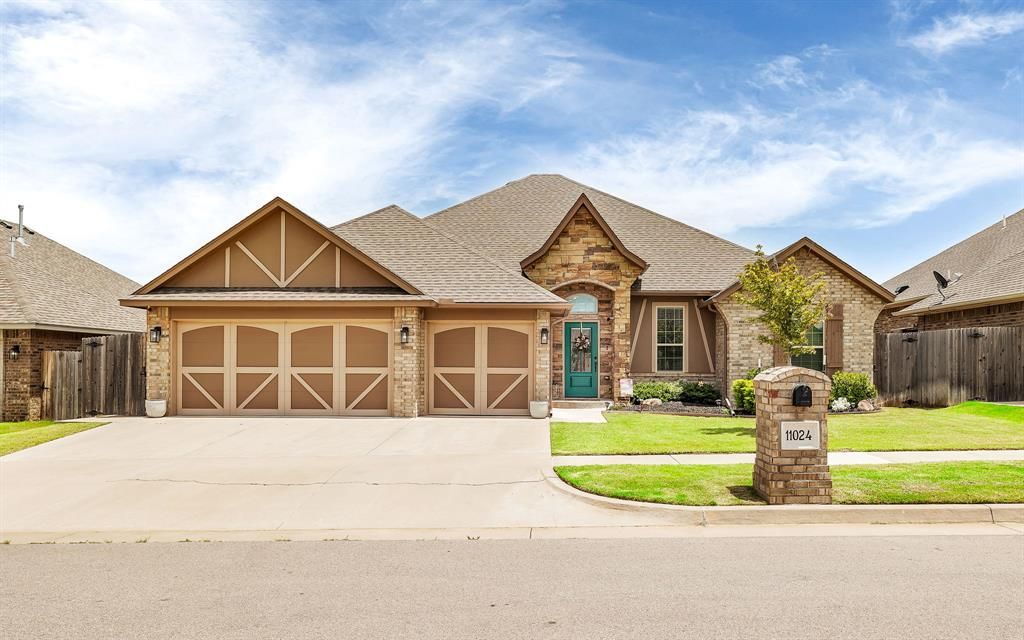
Welcome to this beautifully designed 3 bedroom 2.1 bath home with a dedicated office, offering over 2,100 square feet of optimal living space. Built in 2020, this home features an open-concept floor plan filled with natural light, a cozy gas fireplace, and a stunning kitchen complete with quartz countertops, abundant cabinetry, stainless steel appliances, and a built-in gas cooktop.The split-bedroom layout provides privacy, while the spacious primary suite offers a true retreat with a spa-inspired bathroom featuring a soaking tub, walk-in shower, and an oversized walk-in closet with direct access to the laundry room for added convenience.Additional features include a 3-car garage, security system, sprinkler system, and energy-efficient construction. Enjoy relaxing on the covered back patio or take advantage of the neighborhood amenities, including a community pool and park. Located in the desirable Piedmont School District, this move-in-ready home offers the perfect blend of comfort, style, and functionality.
Property Features
Property Type: Residential - Single Family
Fenced: Yes
Fireplaces: 1
Garage: 3
Heating: Gas
Home Style: Ranch
Lot Size: 0.17 Acres
Roof Type: Composition
Taxes: $5,165
Year Built: 2020
Amenities
Ceiling Fan(s)
Laundry Room
Whirlpool
Patio-Covered
Storage
Feature Descriptions
Association Fee Includes: Common Area Maintenance, Pool
Days on Site: 7
Exterior: Brick & Frame
Fencing: Wood
Fireplace: Gas Log
HOA Fee: $319
Lot: Interior Lot
Storm Shelter: No
Utilities: Electricity Available, Natural Gas Available, Public
Local Schools
High School: Piedmont HS
Middle School: Piedmont MS
Elementary School: Stone Ridge ES
School District: Piedmont
Listed By / Shown By
Listed By
Agency Name: Stetson Bentley Realty LLC
Agent Name: Julie Holcomb
Agency Phone: (405) 200-0822

Shown By
Agent Name: Donnisa Hudson
Agent Phone:
Agency Title: Crossland Real Estate

Estimate Your Payment
Estimated Payment
$ 2,701.55 per month $2,160.03 Principal & Interest $430.42 Property Tax $111.10 Homeowner's Insurance
11024 Brick Lane | MLS# 1237164
This single family home located at 11024 Brick Lane, Oklahoma City, OK 73162 is currently listed for sale with an asking price of $380,900. This property was built in 2020 and has 3 bedrooms and 2 full and 1 partial baths with 2196 sq. ft. Brick Lane is located within the Piedmont school district. Search Oklahoma City real estate on donnisahudson.gocrossland.com today.