
BEDS3
BATHS2 full
SQUARE FEET1,395
MLS#1236245
STATUSPending
PROPERTY TYPEResidential - Single Family
SCHOOLMidwest City-Del City
Property Description
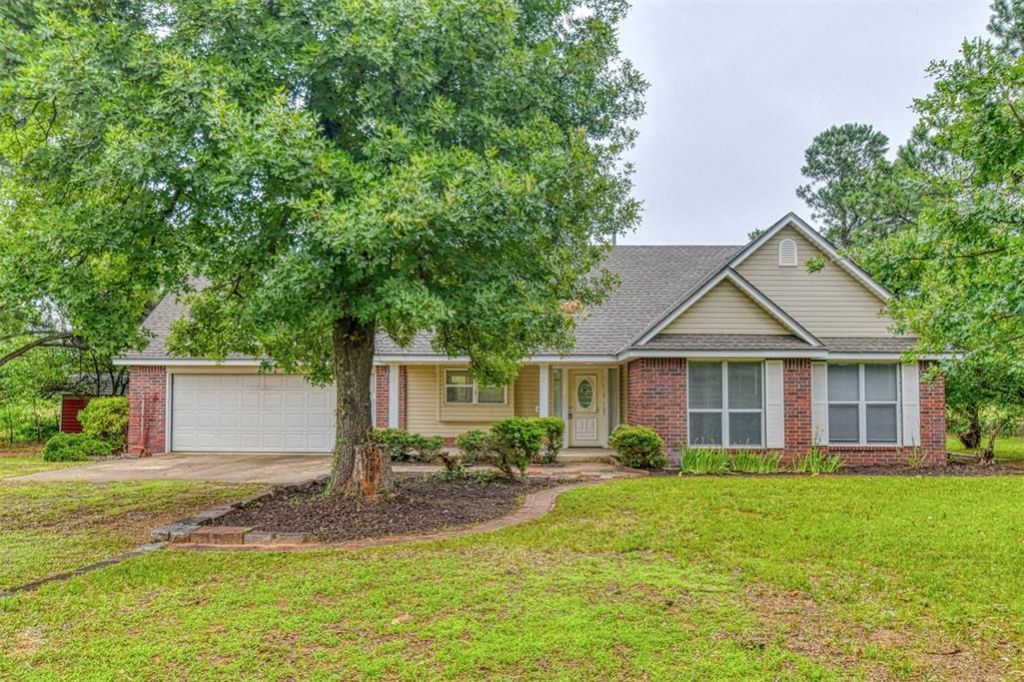
Escape to peaceful country living just minutes from the conveniences of Oklahoma City in this beautifully designed 3-bedroom, 2-bath home with a 2-car garage, situated on a private acre surrounded by mature trees ~ The open-concept floor plan is perfect for everyday living and entertaining, featuring a stunning kitchen with gorgeous woodwork, a double oven, and a brand-new kitchen sink ~ The split-bedroom layout offers privacy, with a spacious primary suite boasting an oversized soaking tub, walk-in shower, and private access to the covered back porch ~ Two guest bedrooms and the laundry room are conveniently located at the front of the home, along with ample storage throughout ~ Enjoy the quiet setting, scenic surroundings, and the perfect blend of comfort, functionality, and privacy on the outskirts of Oklahoma City ~ Additional features include all hard flooring, private well, propane, 2026 roof, fresh paint throughout, large back porch for grilling and convenient to the highway for easy access to restaurants, shopping and MORE! ~ WELCOME HOME!
Property Features
Property Type: Residential - Single Family
Garage: 2
Heating: Gas
Home Style: Traditional
Lot Size: 1.00 Acres
Roof Type: Composition
Taxes: $2,573
Year Built: 1998
Amenities
Patio-Covered
Covered Porch
Outbuildings
Feature Descriptions
Appliances: Dishwasher, Disposal, Refrigerator
Days on Site: 24
Exterior: Brick & Frame
Fireplace: None
Lot: Interior Lot
Parking: Circle Drive, Gravel
Storm Shelter: No
Utilities: Cable Available, Electricity Available, Propane, Private Well Available
Local Schools
High School: Carl Albert HS
Middle School: Carl Albert MS
Elementary School: Schwartz ES
School District: Midwest City-Del City
Listed By / Shown By
Listed By
Agency Name: Forge Realty Group
Agent Name: Angela Baird
Agency Phone: (405) 703-0710

Shown By
Agent Name: Donnisa Hudson
Agent Phone:
Agency Title: Crossland Real Estate

Estimate Your Payment
Estimated Payment
$ 1,693.13 per month $1,406.38 Principal & Interest $214.42 Property Tax $72.33 Homeowner's Insurance
12418 E I 240 Service Road | MLS# 1236245
This single family home located at 12418 E I 240 Service Road, Oklahoma City, OK 73150 is currently listed for sale with an asking price of $248,000. This property was built in 1998 and has 3 bedrooms and 2 full baths with 1395 sq. ft. E I 240 Service Road is located within the Midwest City-Del City school district. Search Oklahoma City real estate on donnisahudson.gocrossland.com today.