
BEDS4
BATHS3 full 1 partial
SQUARE FEET3,104
MLS#1245204
STATUSActive
PROPERTY TYPEResidential - Single Family
SCHOOLDeer Creek
Property Description
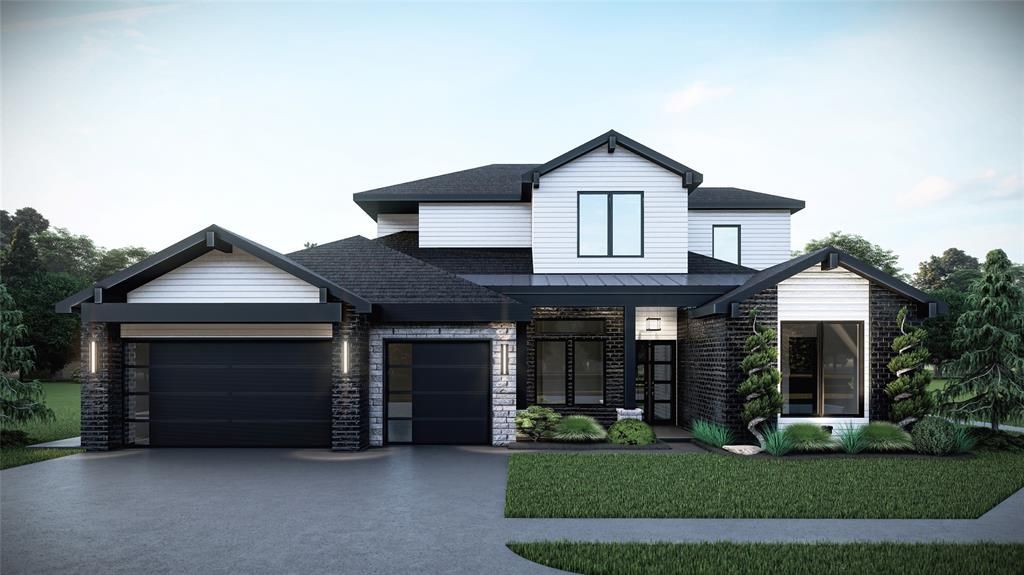
Introducing an exceptional opportunity to own a premium two-story home in the highly sought-after community of Deer Creek Village at 15428 Capri Lane - The Highland Plan. This meticulously designed residence boasts 4 bedrooms, a versatile bonus room, 3 elegantly appointed bathrooms, and two distinct dining areas, making it perfect for both everyday living and sophisticated entertaining. The expansive living area is highlighted by wood flooring, and a striking wall of windows that perfectly frame the serene backyard, bringing in natural light & creating a seamless connection to the outdoors. The gourmet kitchen is a chef's dream, featuring an abundance of cabinetry, quartz backsplash, a Butler's pantry, a long central island, and double ovens for ultimate convenience. Retreat to the opulent primary suite with woof flooring, and where luxury awaits with a spa-inspired bathroom complete with a freestanding soaking tub, two sleek vanities, & the closet you've always dreamed of. The second floor offers a spacious game room and two bedrooms, sharing full bathroom. Flexibility is built into the design, downstairs, the fourth bedroom can easily be used as a study or home office, depending on your needs. . Whether you're hosting guests in the open-concept kitchen and living areas, enjoying a meal in the dedicated dining room, or relaxing in the upstairs bonus spaces, every detail has been thoughtfully crafted to blend style and functionality. Premium features include a zoned sprinkler system, pre-wiring for a security system, full guttering, and a high-efficiency tankless water heater. Proudly located in the highly-rated Deer Creek School District, offering top-tier education for every stage of life. Residents of Deer Creek Village enjoy premier amenities, including a pool, playground, & basketball court. Virtually staged imagery is included to inspire design possibilities and showcase the home's style. Limited-Time Builder Fall Special! Call for Details! Welcome Home!
Property Features
Property Type: Residential - Single Family
Fireplaces: 1
Garage: 3
Heating: Natural Gas
Home Style: Modern
Lot Size: 0.19 Acres
Roof Type: Composition
Taxes: $0
Year Built: 2026
Amenities
Ceiling Fan(s)
Paint Woodwork
Feature Descriptions
Appliances: Dishwasher, Disposal, Microwave
Association Fee Includes: Greenbelt, Pool
Exterior: Brick & Frame
Fireplace: Insert
HOA Fee: $525
Home Warrany: 1
Lot: Interior Lot
Parking: Concrete
Storm Shelter: No
Utilities: Public
Local Schools
High School: Deer Creek HS
Middle School: Deer Creek MS
Elementary School: Spring Creek ES
School District: Deer Creek
Listed By / Shown By
Listed By
Agency Name: Chinowth & Cohen
Agent Name: Karen Blevins
Agency Phone: (405) 330-0031

Shown By
Agent Name: Donnisa Hudson
Agent Phone: (405) 604-6800
Agency Title: Crossland Real Estate

Estimate Your Payment
Estimated Payment
$ 4,262.62 per month $4,054.10 Principal & Interest $0.00 Property Tax (data not provided by mls) $208.51 Homeowner's Insurance
15428 Capri Lane | MLS# 1245204
This single family home located at 15428 Capri Lane, Edmond, OK 73013 is currently listed for sale with an asking price of $714,900. This property was built in 2026 and has 4 bedrooms and 3 full and 1 partial baths with 3104 sq. ft. Capri Lane is located within the Deer Creek school district. Search Edmond real estate on donnisahudson.gocrossland.com today.