
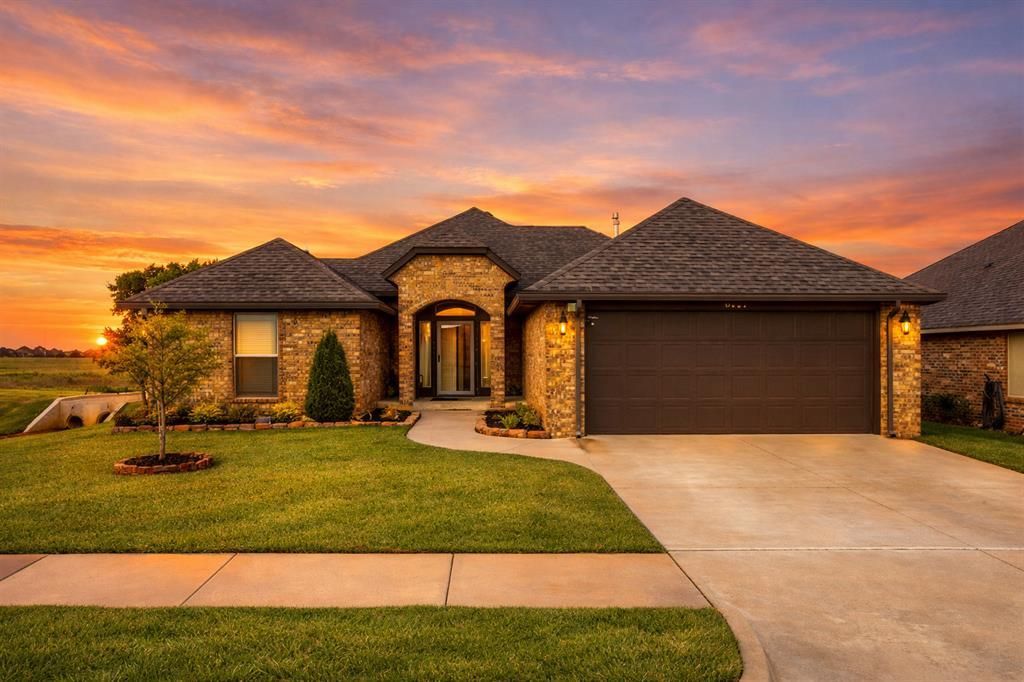
BEDS3
BATHS2 full
SQUARE FEET1,354
MLS#1240113
STATUSActive
PROPERTY TYPEResidential - Single Family
SCHOOLMustang
Property Description
This beautifully maintained 3-bedroom, 2-bath home is built with comfort and quality throughout, offering a warm, inviting layout and thoughtful design in every room. The living area features an inviting fireplace, creating a cozy focal point perfect for relaxing or gathering with friends and family.The beautiful kitchen offers just the right amount of space, complete with granite countertops, clean finishes, and a functional layout ideal for everyday cooking and effortless entertaining. Each bedroom is comfortably sized, and both bathrooms are well appointed for practical, easy living. A tornado shelter installed in the garage adds valuable peace of mind.Step outside to a large covered back porch overlooking an open field, offering picture-perfect views, rare privacy, and a peaceful backdrop that elevates the entire outdoor living experience. The new fence frames the backyard with a clean, finished look that ties the whole space together.A home that delivers comfort, quality, thoughtful design, and a serene outdoor setting - this property stands out as a must-see!
Property Features
Property Type: Residential - Single Family
Fireplaces: 1
Garage: 2
Heating: Gas
Home Style: Traditional
Lot Size: 0.14 Acres
Roof Type: Shingle
Taxes: $3,523
Year Built: 2015
Amenities
Patio-Covered
Covered Porch
Feature Descriptions
Appliances: Dishwasher, Refrigerator
Association Fee Includes: Common Area Maintenance
Exterior: Brick & Frame
Fireplace: Gas Log
HOA Fee: $250
Lot: Interior Lot
Storm Shelter: Garage Floor
Utilities: Cable Available, Electricity Available, Natural Gas Available, Public
Local Schools
High School: Mustang HS
Middle School: Mustang North MS
Elementary School: Prairie View ES
School District: Mustang
Listed By / Shown By
Listed By
Agency Name: Ariston Realty
Agent Name: Kody Khodabakhsh
Agency Phone: (405) 802-1174

Shown By
Agent Name: Donnisa Hudson
Agent Phone:
Agency Title: Crossland Real Estate

Estimate Your Payment
Estimated Payment
$ 1,790.18 per month $1,423.39 Principal & Interest $293.58 Property Tax $73.21 Homeowner's Insurance
8721 SW 36th Street | MLS# 1240113
This single family home located at 8721 SW 36th Street, Oklahoma City, OK 73179 is currently listed for sale with an asking price of $251,000. This property was built in 2015 and has 3 bedrooms and 2 full baths with 1354 sq. ft. SW 36th Street is located within the Mustang school district. Search Oklahoma City real estate on donnisahudson.gocrossland.com today.